
← All projects
Modern Residence
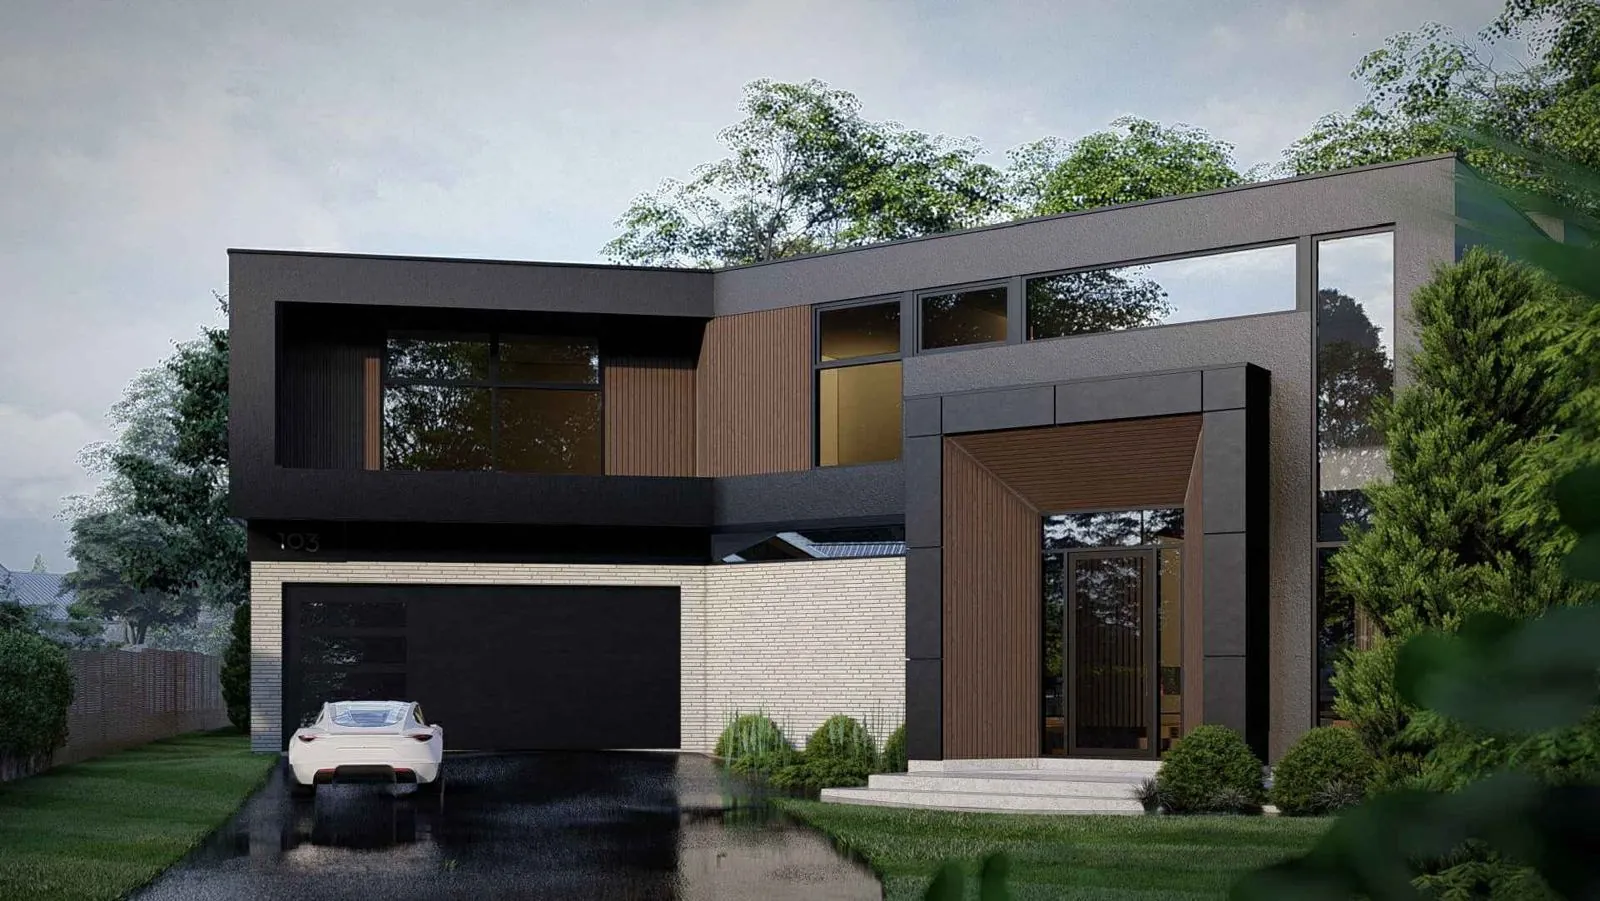
A new two-storey home with a deep, wood-lined entry frame, floor-to-ceiling glass and a rear terrace that opens onto the pool.
ProjectModern Residence
LocationOakville
ViewFront
New custom home
Charcoal, timber and a pale masonry base
The house is two offset volumes. The upper floor is wrapped in dark charcoal panels with vertical timber inlays, and sits over a base of long, pale brick that runs from the garage to the front door.
The entry is a projecting frame, lined in wood on three sides, that steps forward from the façade and holds a full-height glass door. At the back, the ground floor opens through walls of glass onto a covered terrace with an outdoor kitchen and dining area, a lounge deck and the pool.
- Main floor
- 2,165 sq ft
- Upper floor
- 2,308 sq ft
- Lower level
- 3,042 sq ft
- Garage
- 484 sq ft
- Location
- Oakville
- Architectural design
- SMPL Design Studio
- Phone
- 416-456-3323