
Modern Farmhouse
A one-storey house rebuilt as a two-storey modern farmhouse, with white board-and-batten, black windows and three front gables.
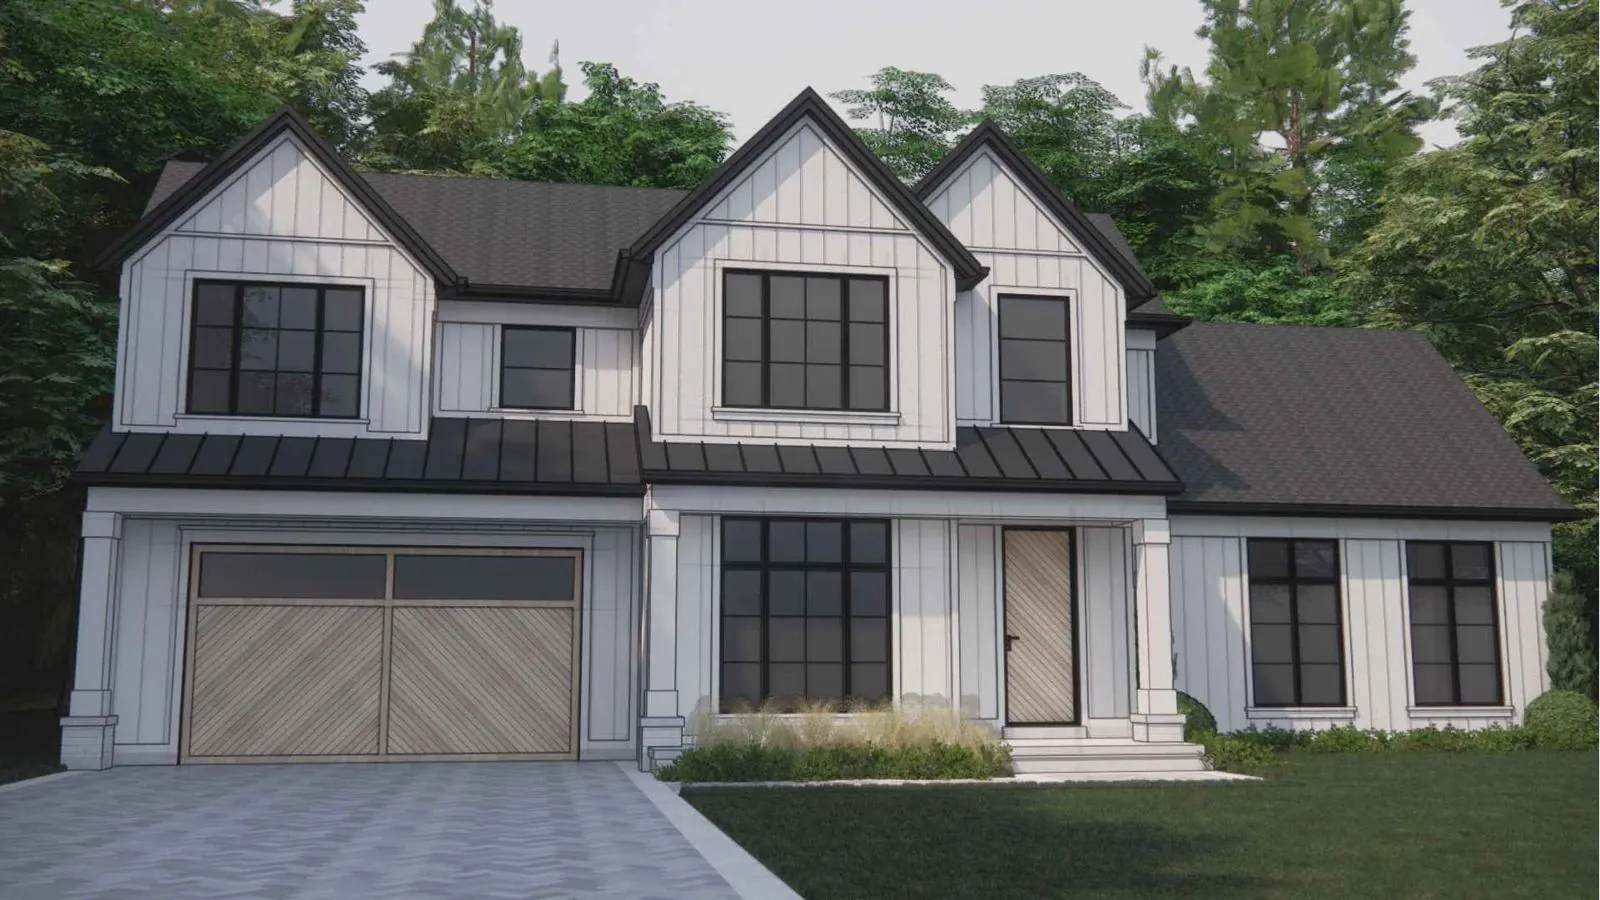
A bungalow raised to two storeys
The existing garage and deck were kept, and a full second floor was added above a reworked ground floor. Outside, three gables in white board-and-batten sit over standing-seam metal porch roofs, with black-framed windows and a herringbone wood garage door that matches the front door.
The ground floor is planned around an open kitchen with a five-by-twelve-foot island, a lounge, a family room under a cathedral ceiling, dining for ten, an office and a mudroom off the garage. Upstairs are four bedrooms, including a primary suite with a dressing room and an ensuite with a curbless shower and freestanding tub, plus a second-floor laundry.
- Total floor area
- 4,114 sq ft
- Ground floor
- 2,365 sq ft, 10 ft ceilings
- Second floor
- 1,749 sq ft, 8′-6″ ceilings
- Bedrooms
- 4, with a primary suite
- Location
- Oakville
- Design
- Sakora Design
- Phone
- 416-456-3323